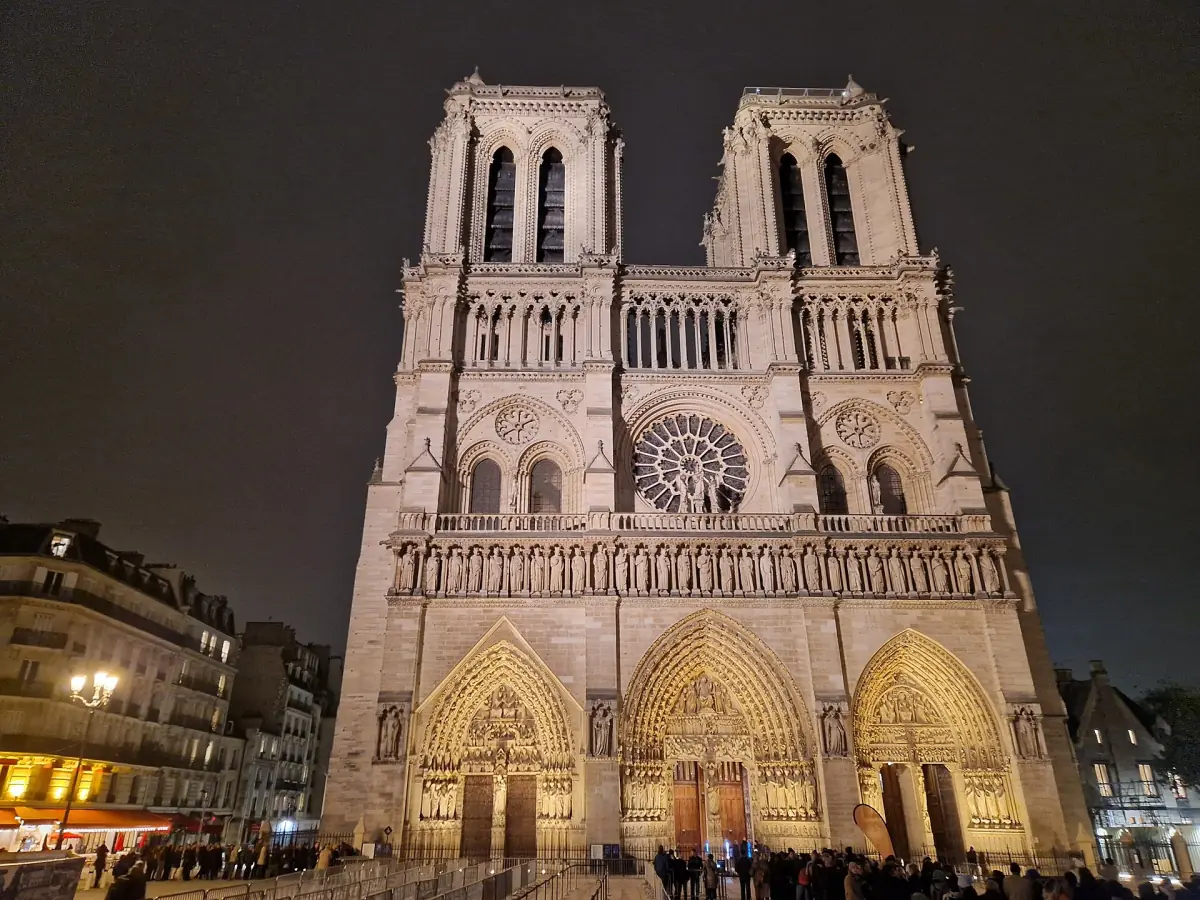
The Gothic plan in short
Notre-Dame de Paris follows the classic Gothic layout: a long nave, a transept that crosses it and a choir at the east end. Flying buttresses outside take the sideways push of the stone vaults. Because the walls no longer had to carry that load alone, builders could open them up for large windows.
Construction began, by tradition, in 1163 under Bishop Maurice de Sully. The medieval building phase is usually dated to around 1345, but the cathedral kept changing afterwards. Much of what you see today was restored or renewed in the 19th century, and again after the fire of 2019.
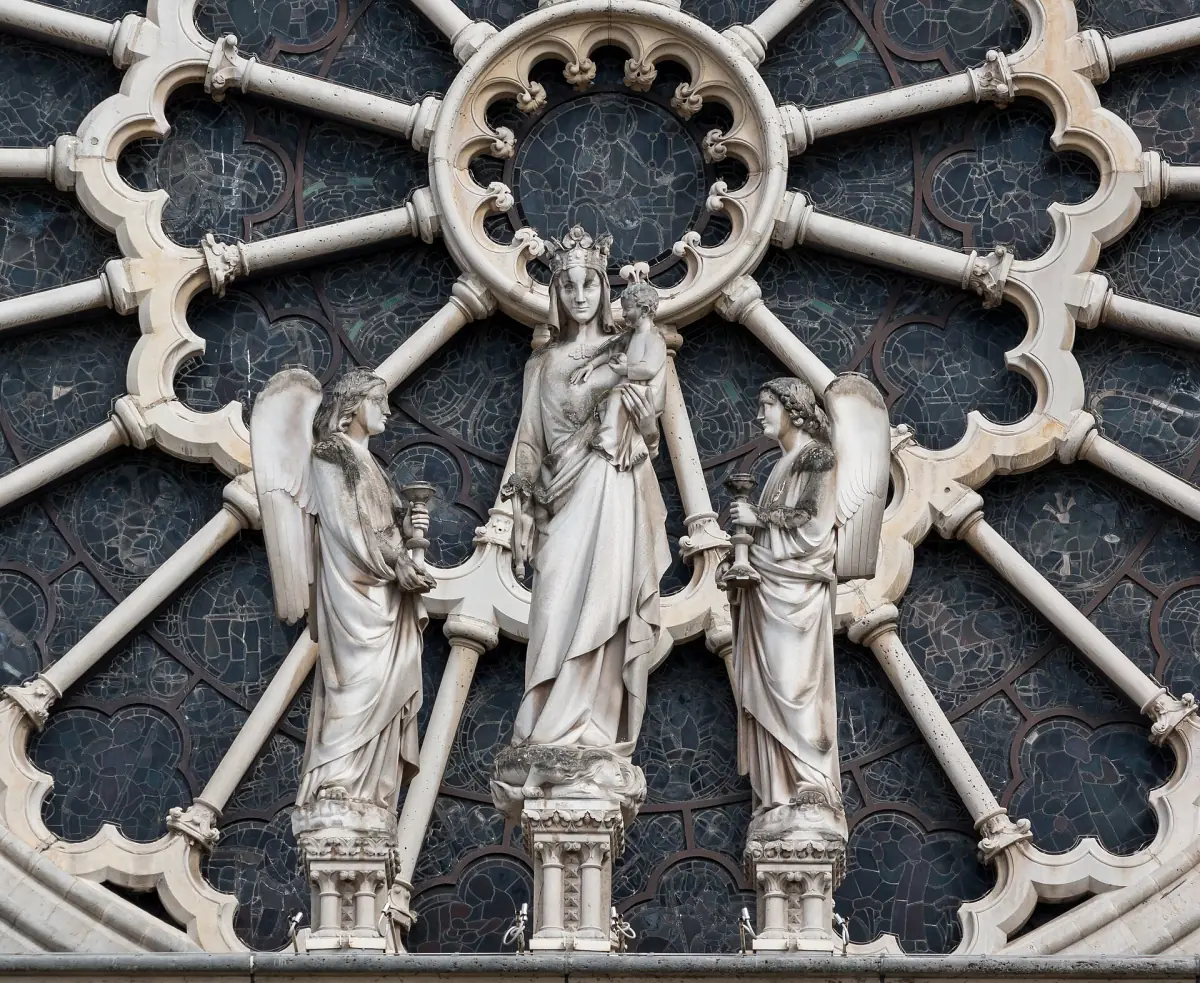
The west facade and its three portals
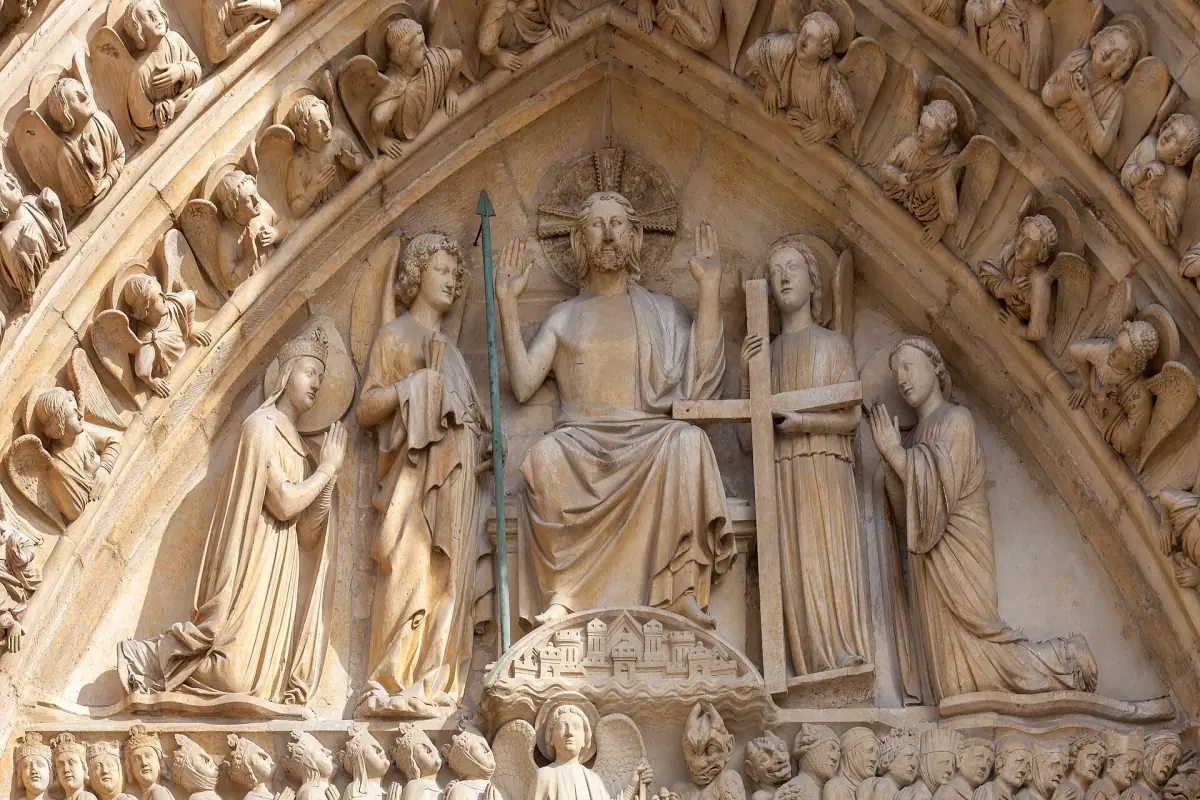
The west front faces the forecourt and has three portals. On the left is the Portal of the Virgin. The central portal shows the Last Judgement. The right portal is dedicated to Saint Anne. Above them runs the gallery of kings, and higher up sits the west rose window between the two towers.
The gallery of kings was damaged in the French Revolution, when its figures were taken down and beheaded. Much of the sculpture was reworked again in the 19th century. So what you see on the facade is a mix of medieval work and later renewal, and it is better not to call all of it unchanged Middle Ages.
Notre-Dame and Île de la Cité tours
Guided walks around the cathedral and the island, with live prices and availability.
The three rose windows
Dates and sizes as given in the cathedral's teaching dossier. Treat them as published figures, not a survey.
| Rose window | Position | Date | Diameter |
|---|---|---|---|
| West rose | Above the west portals | About 1220 | 9.60 m |
| North rose | North transept | 1250 | 12.90 m |
| South rose | South transept | About 1260 | 12.90 m |
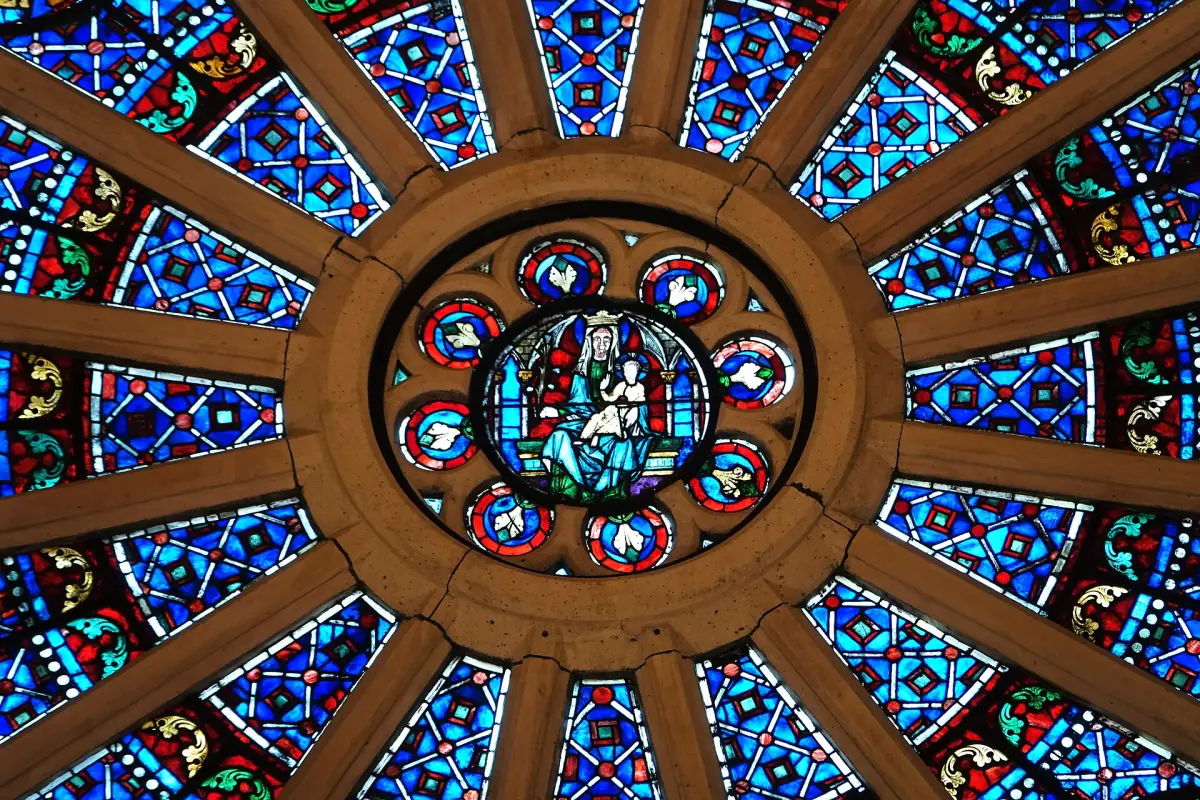
These windows survived the fire of 2019, but that does not mean every pane is untouched or that all the glass is medieval. Later restorations changed parts of it. Further work on the rose windows is part of the long-term restoration plan, so some areas may be covered when you visit.
The photo shows the north rose from inside, dated to 1250 in the dossier. Inside the nave, the rose windows are the main reason to look up. Check the opening hours before you go, because the cathedral opens at different times on different days.
Flying buttresses
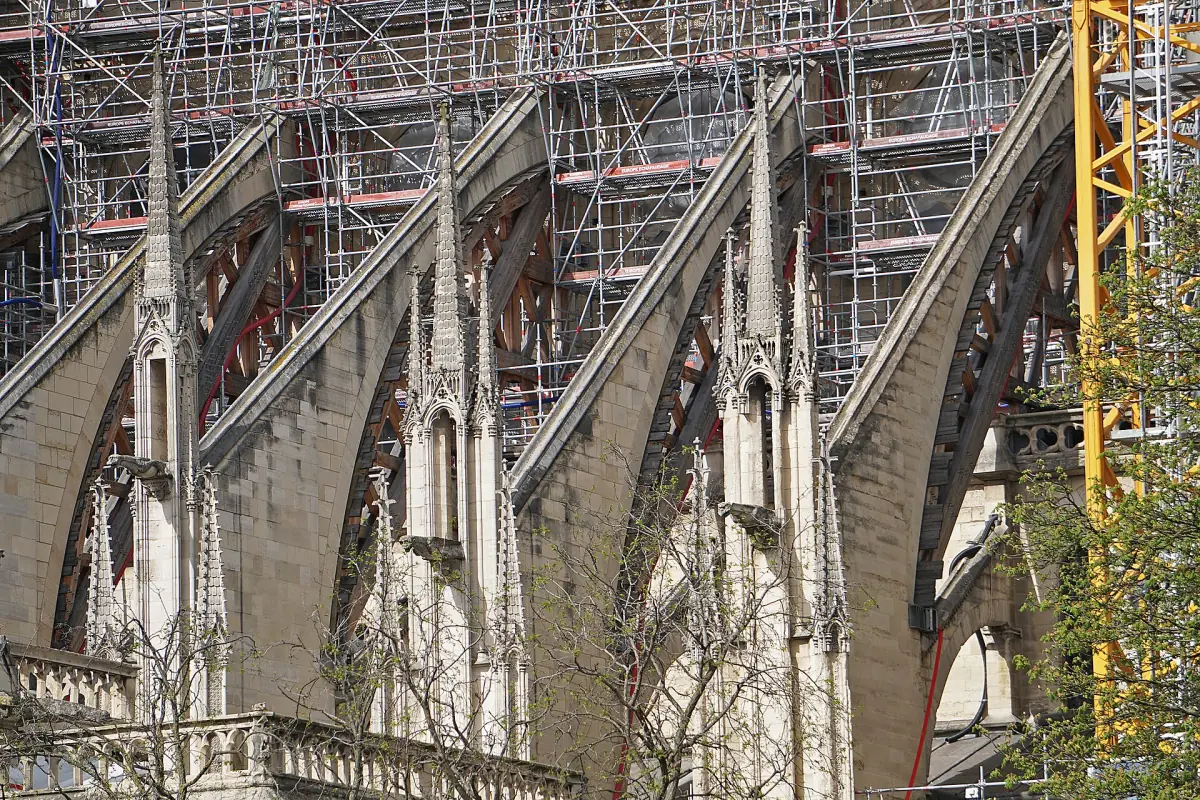
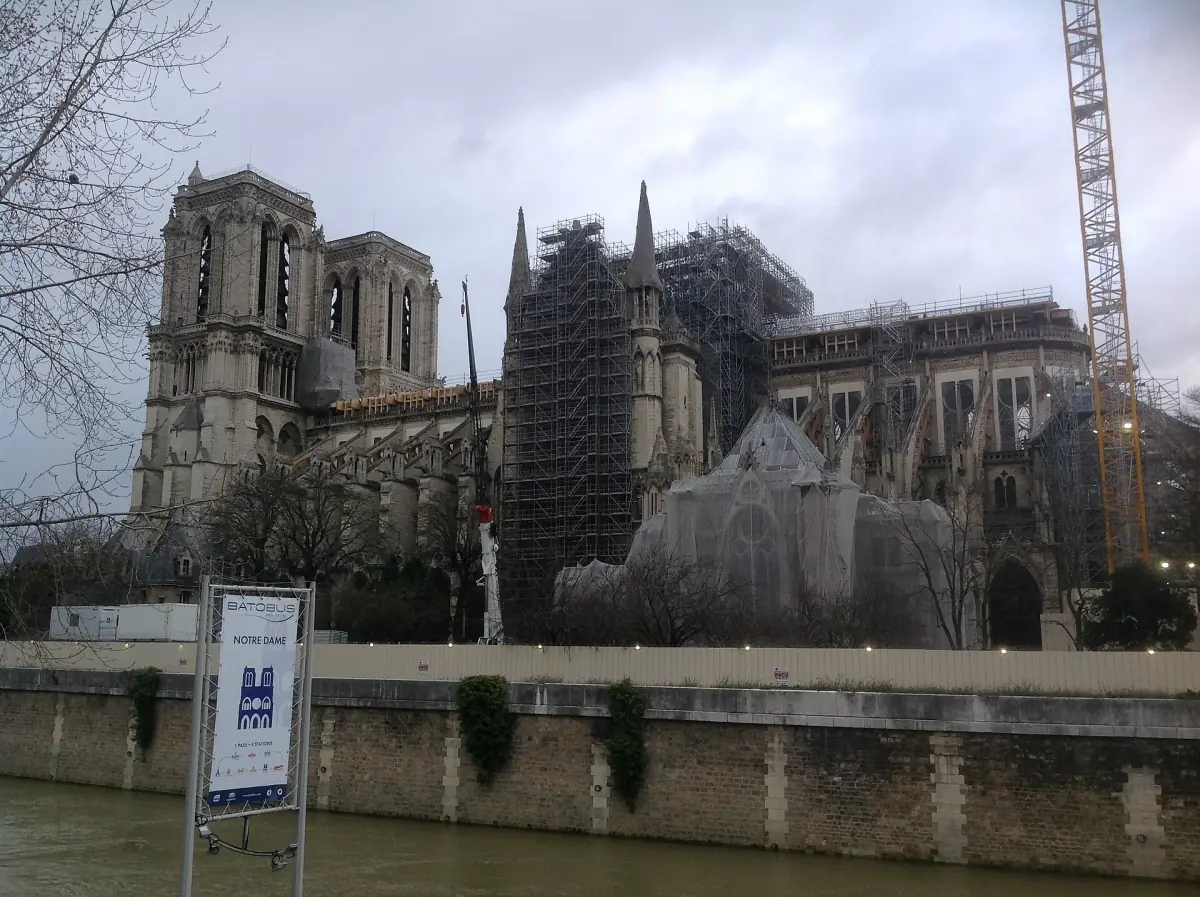
Look at the east end from the river side, or at the choir, and you see arches reaching from the high walls to heavy piers. These flying buttresses carry the thrust of the vault down to the ground. The choir end is where restoration work has been going on: from 2025 the work covered the buttresses, outer walls and roofs of the east end.
Scaffolding around the choir is therefore normal, and no fixed date for the end of the work applies. The photo shows the buttresses under scaffolding in 2024.
Gargoyles and chimeras
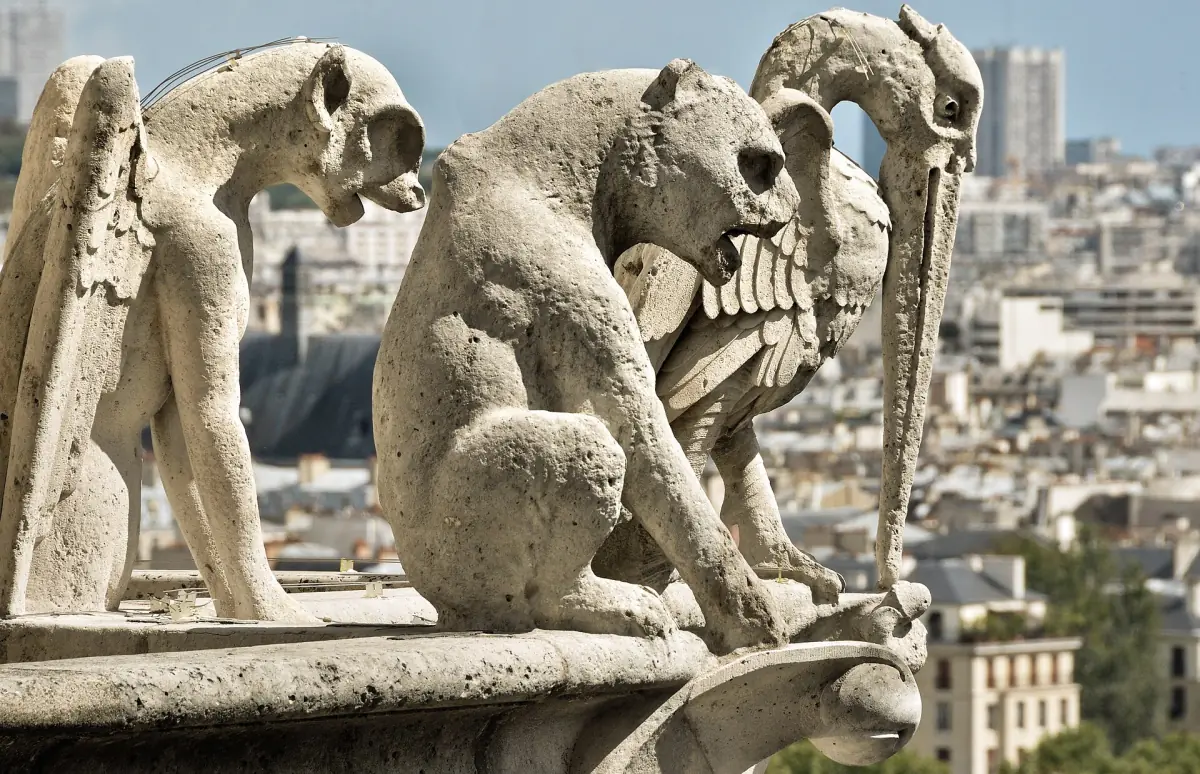
The two are often mixed up. Gargoyles are part of the roof drainage: they throw rainwater away from the walls. Chimeras are decorative fantasy figures with no function for water.
Many of these figures date from the 19th-century restoration by Lassus and Viollet-le-Duc, who began work on the cathedral in 1844. They renewed the gargoyles and chimeras, along with sculpture, roof, bell frames and the spire. Victor Hugo's novel of 1831 belongs to the same revival of interest in the Middle Ages. The history guide tells that story.
Views of the chimeras are part of the tower route, which has its own timed booking. See the towers guide.
The spire and the bells
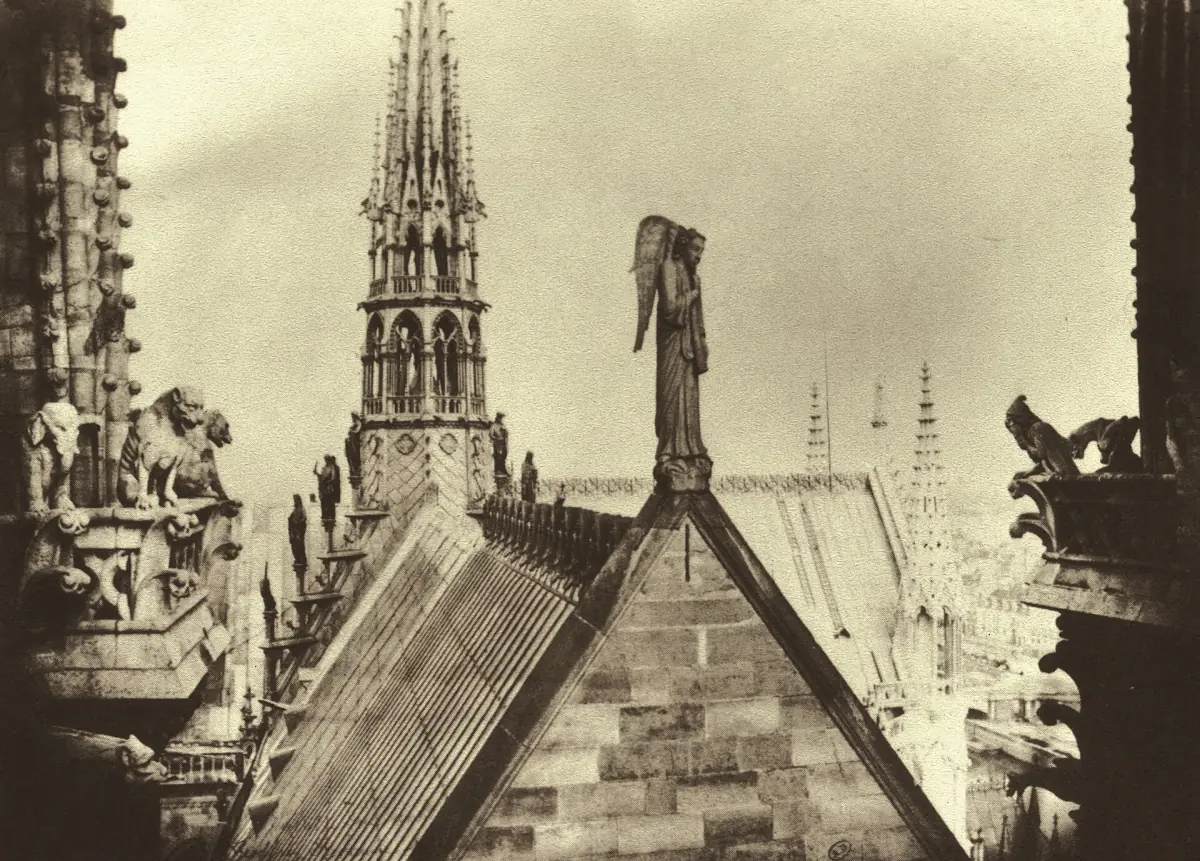
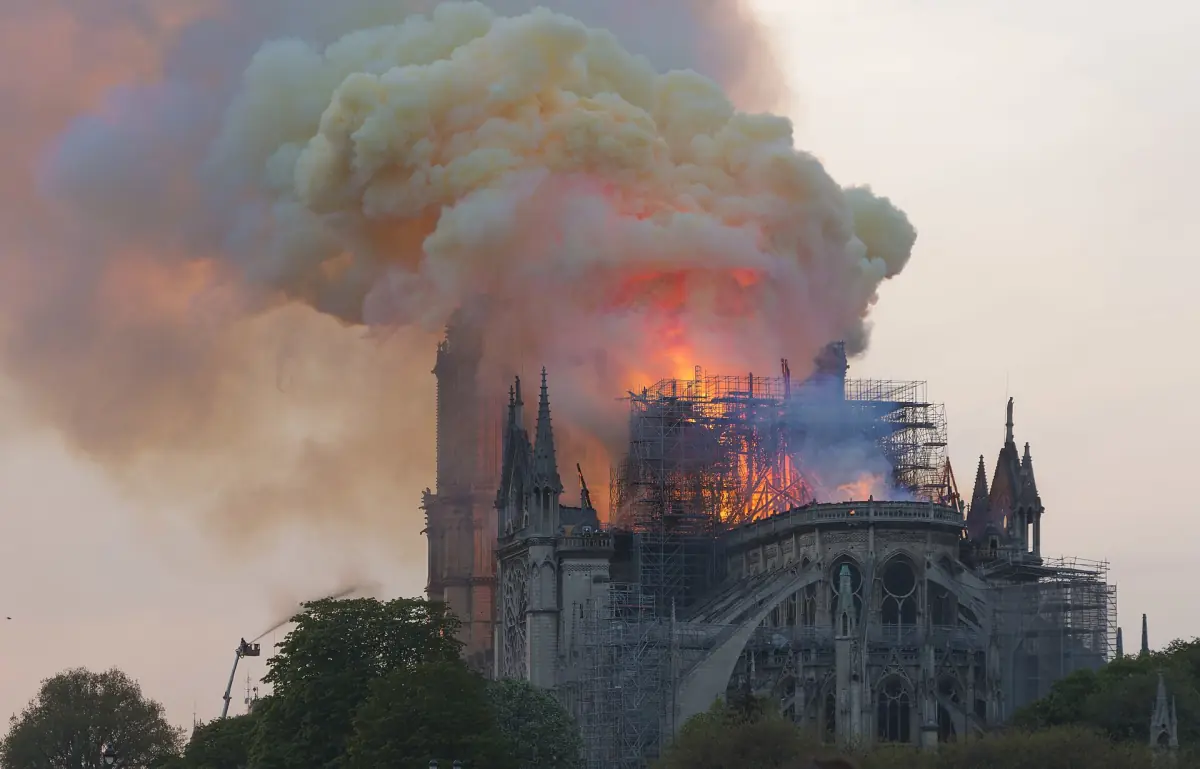
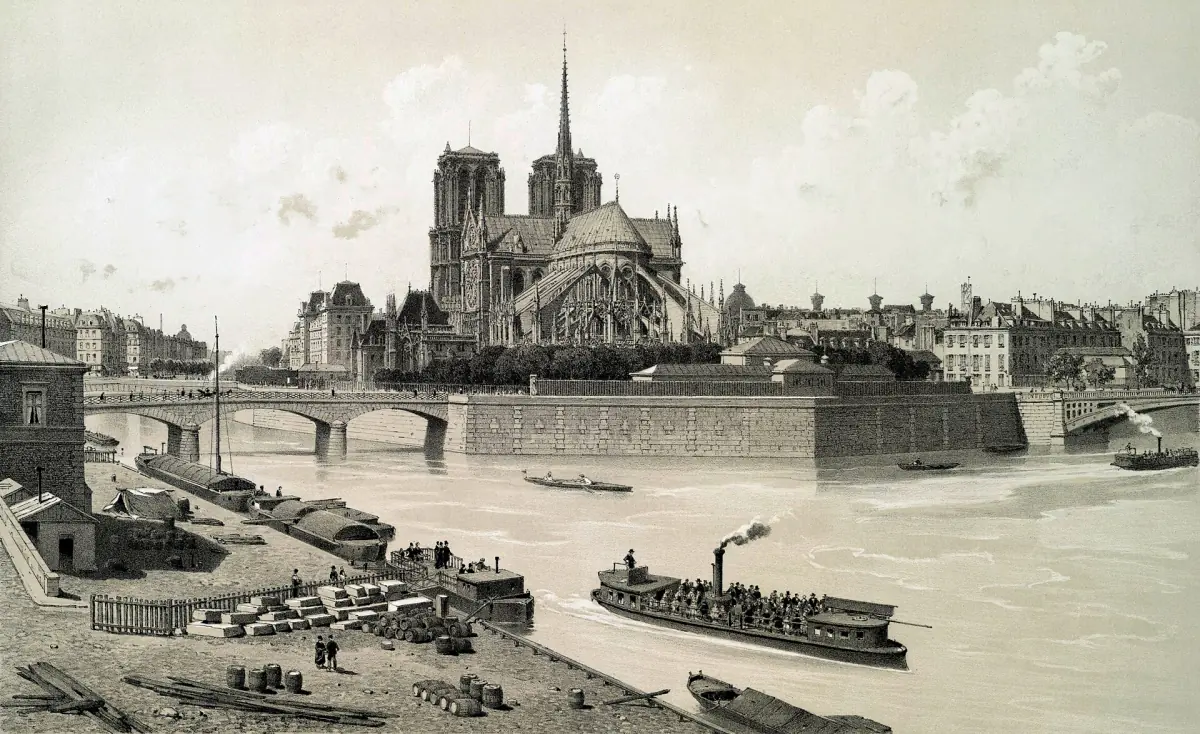
The spire over the crossing was rebuilt after the fire of 15 April 2019, which burned the roof and brought the old spire down. It stands 96 m high. Do not confuse it with the two west towers, which are 69 m. The rebuilding followed the earlier appearance of the cathedral. The photo shows the 19th-century spire of Viollet-le-Duc in 1865.
The towers survived, although beams in the north tower's bell frame were charred. Two bells are named in the city's report: Emmanuel, in place since 1686 and about 13.3 tonnes, and Marie, since 2013 and about 6.2 tonnes. Bell demonstrations are not offered at every tower visit, so do not plan around hearing them.
Keep reading
More on the building and its story.
Notre-Dame architecture: frequently asked questions
What style is Notre-Dame de Paris?
It is a Gothic cathedral. The plan has a nave, a transept and a choir, and the exterior uses flying buttresses to carry the weight of the vaults.
How many rose windows does Notre-Dame have?
Three large ones: the west rose over the facade and the north and south roses in the transept. The west rose is about 9.60 m across, the other two about 12.90 m, according to the cathedral's teaching dossier.
What is the difference between a gargoyle and a chimera?
A gargoyle drains water off the roof. A chimera is a decorative figure that has no such job. Many of both were renewed in the 19th century.
Is Notre-Dame the same as in the Middle Ages?
Only in part. The Revolution damaged sculpture, the 19th-century restorers renewed a lot, and the fire of 2019 destroyed the roof and the spire. What you see combines medieval structure with later work.
How tall is the Notre-Dame spire?
The rebuilt spire is 96 m high. The two west towers are 69 m.